
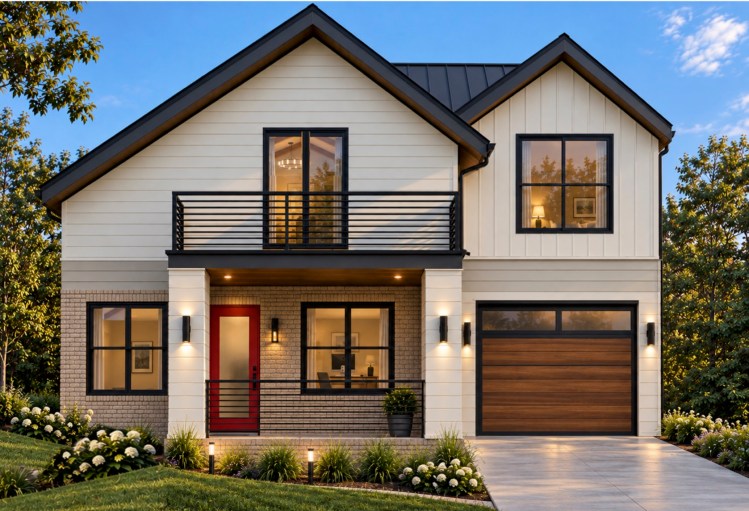
RESIDENTIAL DESIGN – DENVER + COLORADO
Residential Design
+ Permit Drawings
DESIGNING HOMES. DEVELOPING IDEAS. PREPARING DRAWINGS FOR PERMIT.
Residential design, additions, remodels, ADUs and permit drawings — developed with careful attention to proportion, construction, site and the character of the existing home.
RESIDENTIAL DESIGN · REMODELS + ADDITIONS · ADUs · PERMIT DRAWINGS · 3D + RENDERING
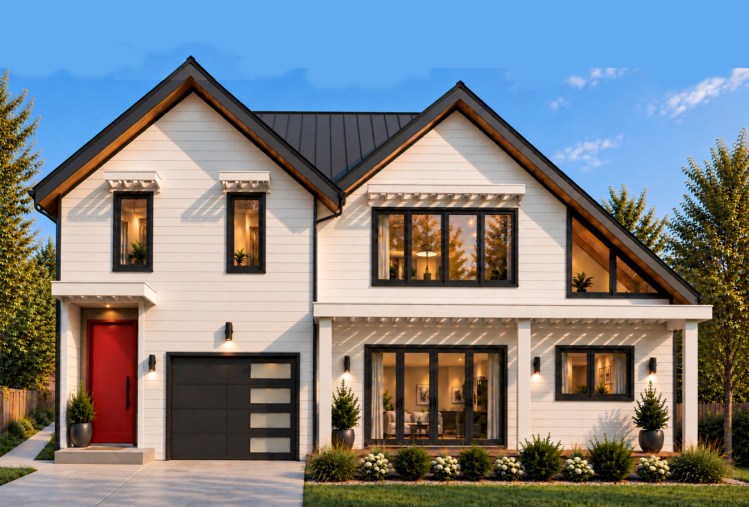
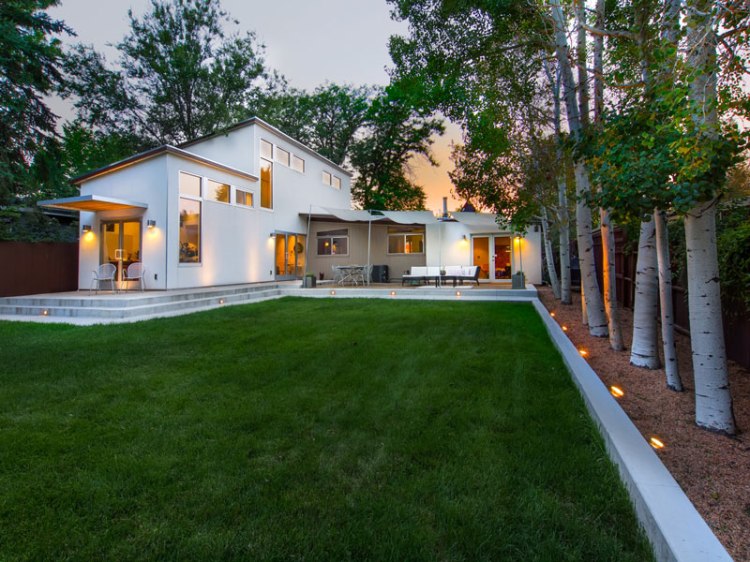
SELECTED RESIDENTIAL WORK
Design development · Permit documentation · 3D visualization

 studio1035